

BEDS3
BATHS2 full
SQUARE FEET1,232
MLS#1024303
STATUSActive
PROPERTY TYPEResidential - Single Family
SCHOOLOssining
Property Description
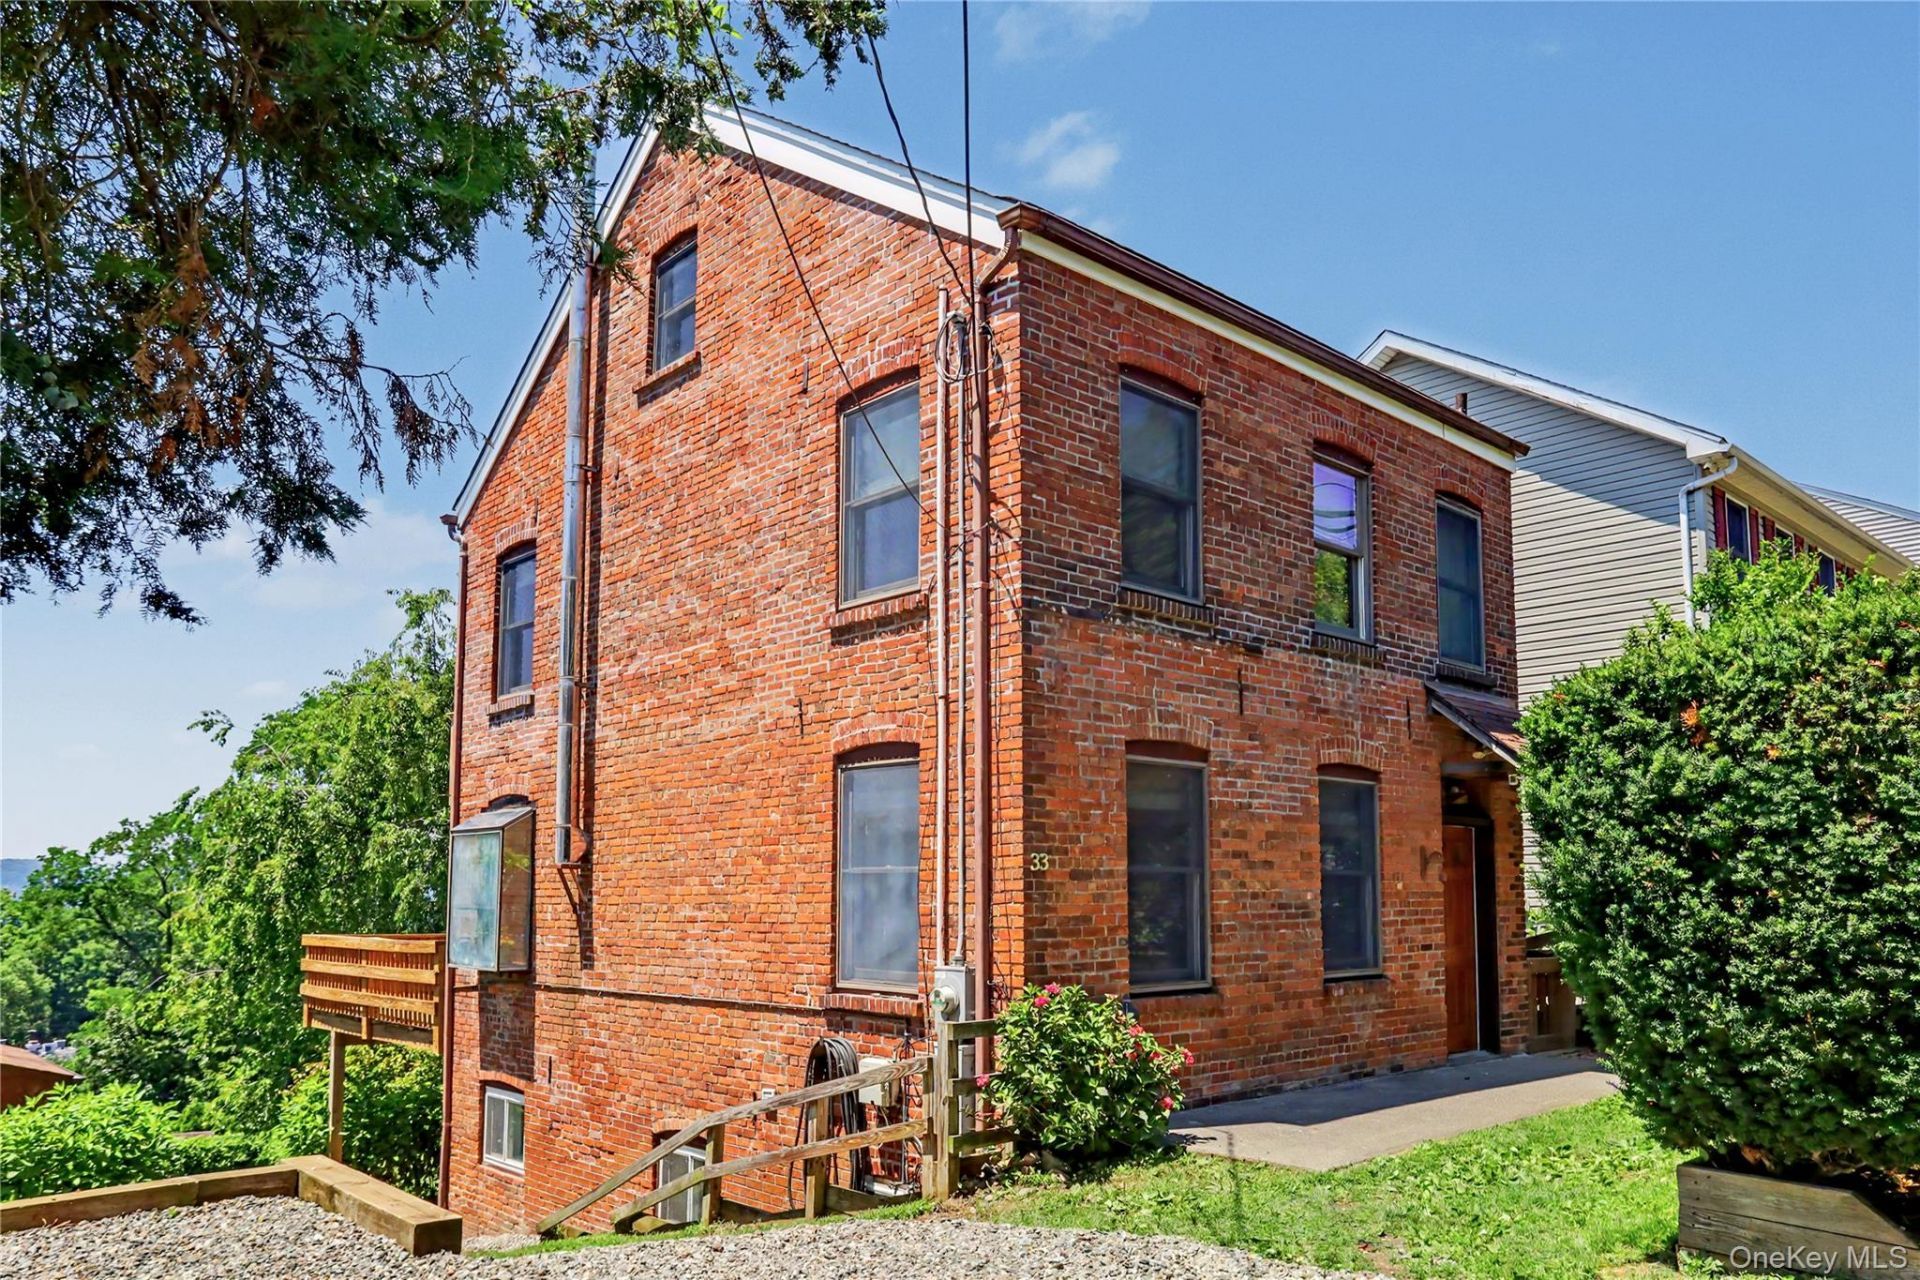
A true brick home in the Village of Ossining, offering beautiful sunset and river views, tremendous character, low taxes, and a location that's hard to beat - just minutes to the train station, riverfront dining, and Teatown Nature Preserve. This 3-bedroom, 2-bath home features 1,240 sq ft across the main floors, plus a 340 sq ft walk-out lower level and a walk-up attic ideal for an artist loft, studio, or storage. Inside, original exposed beam ceilings and a striking stone-and-brick fireplace with a Jotul wood stove sets an unmistakable tone. Outside, enjoy a rare three-tiered outdoor living setup: a brick patio off the lower level, a large deck off the kitchen, and an upper balcony with year-round views of the Mario Cuomo Bridge and Croton Point Park - expanding to a full 180-degree Hudson River panorama in winter. The lower level includes a convenient kitchenette for guests or extended living. Classic brick architecture, arched window lintels, mature trees, a large rear yard, and a storage shed complete this home with genuine architectural soul.
Property Features
Property Type: Residential - Single Family
Basement: Partially Finished
Basement: Yes
Cooling: Wall/Window Unit(s)
Heating: Baseboard, Natural Gas
Home Style: Traditional
Lot Size: 0.18 Acres
Taxes: $11,775
Year Built: 1902
Amenities
Ceiling Fan(s)
Open Floorplan
Open Kitchen
Washer/Dryer Hookup
Mailbox
Feature Descriptions
Appliances: Dishwasher, Dryer, Electric Oven, Gas Range, Refrigerator, Washer
Attic: Full, Stairs, Unfinished, Walkup
Building Area Total: 1232
Days on Site: 4
Exclusions: Basement Fridge
Exterior: Block, Brick, Frame
Fireplace Features: Family Room, Wood Burning Stove
Flooring: Ceramic Tile
Heating Zones: 3
Included In Taxes: Trash
Inclusions: Refridgerator, Gas Range, Electric Oven, Dishwasher, Washer, Dryer
Number Of Kitchens: 1
On Market Date: 2026-07-16
Other Structures: Shed(s)
Parcel Number: 4203-089-011-00000-000-0053-000-0-1
Parking Features: Driveway, Off Street
Parking Total: 2
Patio And Porch: Deck, Patio, Porch, Wrap Around
Rental Term: Monthly
Rooms Total: 7
Seller Concession: Yes
Sewer: Public Sewer
Special View Info: Bridge(s), Panoramic, River
Utilities: Cable Available, Electricity Connected, Natural Gas Connected, Phone Available, Sewer Connected, Trash Collection Public, Water Connected
Water: Public
Local Schools
High School: Ossining High School
Middle School: Anne M Dorner Middle School
Elementary School: Park School
School District: Ossining
Estimate Your Payment
Estimated Payment
$ 3,789.06 per month $2,654.69 Principal & Interest $981.25 Property Tax $153.13 Homeowner's InsuranceChange Payment Information
Listed By / Shown By
Listing By
Agency Name: Real Broker NY LLC
Agency Contact: 855-450-0442
Shown By
Agent Name: Clarice Kennedy
Agent Phone: (516) 665-2000
Agency Title: Coldwell Banker American Homes


Member Participants (and their affiliated licensees, if applicable) shall indicate on their websites that IDX information is provided exclusively for consumers’ personal non-commercial use, that it may not be used for any purpose other than to identify prospective properties consumers may be interested in purchasing, that the data is deemed reliable but is not guaranteed by MLS GRID, and that the use of the MLS GRID Data may be subject to an end user license agreement prescribed by the Member Participant’s applicable MLS if any and as amended from time to time. MLS GRID may, at its discretion, require use of other disclaimers as necessary to protect Member Participant, and/or their MLS from liability.
Based on information submitted to the MLS GRID. All data is obtained from various sources and may not have been verified by broker or MLS GRID. Supplied Open House Information is subject to change without notice. All information should be independently reviewed and verified for accuracy. Properties may or may not be listed by the office/agent presenting the information.
Privacy Policy / DMCA Notice / ADA Accessibility


This site is hosted, designed and copyright
© 1994 - 2026 by
Delta Media Group, Inc. -- Patent Pending --
33 Cedar Lane | MLS# 1024303
This single family home located at 33 Cedar Lane, Ossining, NY 10562 is currently listed for sale with an asking price of $525,000. This property was built in 1902 and has 3 bedrooms and 2 full baths with 1232 sq. ft. Cedar Lane is located within the Ossining school district. Search Ossining real estate on claricekennedy.cbamhomes.com today.